“A new report from the National Engineering Policy Centre about resource efficiency and demand reduction for critical materials to support the UK’s existing Net Zero Strategy.
This report provides an overview of the underutilised policy options for achieving reductions in demands for critical materials and dependency on imports of scarce materials.
It presents a range of policy and engineering interventions around three main areas of demand-side resource management. These include: infrastructure and technology planning, design and design skills and circular economy.
The report concludes with 25 recommendations for policymakers which will help the UK cut its critical material footprint. Lead recommendations from the report call for: an integrated materials strategy, a National Materials Data Hub, infrastructure planning for material sustainability, and a new target to halve the UK’s material footprint.
The report also makes specific recommendations for targeted action, such as committing to the ban on single-use vapes, and improving repair and recycling of electronics to reduce e-waste.
Without intervention, the UK risks not achieving its Net Zero strategy and exposure to future economic uncertainty.” – The Royal Academy of Engineering
Any views, thoughts, and opinions expressed herein are solely that of the author(s) and do not necessarily reflect the views, opinions, policies, or position of the Engineering Professors’ Council or the Toolkit sponsors and supporters.
Author: Ramiro Jordan (University of New Mexico).
Topic: Communicating river system sustainability.
Tool type: Teaching.
Relevant Disciplines: Civil; Mechanical.
Keywords: Water and sanitation; Infrastructure; Community sustainability; Health; Government policy; Social responsibility; AHEP; Higher education; Sustainability; Project brief; Water quality control.
Sustainability competency: Systems thinking; Anticipatory; Collaboration; Integrated problem-solving; Strategic.UNESCO has developed eight key competencies for sustainability that are aimed at learners of all ages worldwide. Many versions of these exist, as are linked here*. In the UK, these have been adapted within higher education by AdvanceHE and the QAA with appropriate learning outcomes. The full list of competencies and learning outcome alignment can be found in the Education for Sustainable Development Guidance*. *Click the pink ''Sustainability competency'' text to learn more.
AHEP mapping: This resource addresses two of the themes from the UK’s Accreditation of Higher Education Programmes fourth edition (AHEP4): The Engineer and Society (acknowledging that engineering activity can have a significant societal impact) and Engineering Practice (the practical application of engineering concepts, tools and professional skills). To map this resource to AHEP outcomes specific to a programme under these themes, access AHEP 4 here and navigate to pages 30-31 and 35-37.
Related SDGs: SDG 3 (Good health and well-being); SDG 4 (Quality education); SDG 6 (Clean water and sanitation); SDG 8 (Decent work and economic growth).
Reimagined Degree Map Intervention: Active pedagogies and mindsets; More real-world complexity.The Reimagined Degree Map is a guide to help engineering departments navigate the decisions that are urgently required to ensure degrees prepare students for 21st century challenges. Click the pink ''Reimagined Degree Map Intervention'' text to learn more.
Educational level: Intermediate.
Learning and teaching notes:
This is an example project that could be adapted for use in a variety of contexts. It asks students to devise a “sustainability dashboard” that can not only track indicators of river system sustainability through technical means, but also communicate the resulting data to the public for the purpose of policy decisions. Teachers should ideally select a local river system to focus on for this project, and assign background reading accordingly.
Learners have the opportunity to:
Investigate the links between history, politics, and engineered systems;
Research existing data sources;
Devise a technical solution for community impact.
Teachers have the opportunity to:
Showcase real-world implications of the SDGs;
Integrate technical learning with sustainability issues;
Emphasise the importance of the engineer’s role in public life.
Two vital and unique resources for the planet are water and air. Any alterations in their composition can have detrimental effects on humans and living organisms. Water uses across New Mexico are unsustainable. Reduced precipitation and streamflows cause increased groundwater use and recharge. Serious omissions in state water policy provide no protection against complete depletion of groundwater reserves.
The water governance status quo in New Mexico will result in many areas of New Mexico running out of water, some sooner, some later, and some already have. Because Water is Life, water insecurity will cause economic insecurity and eventual collapse.
Water resources, both surface and groundwater, and total water use, determine the amount of water use that can be sustained, and then reduce total water use if New Mexico is to have water security. The public must therefore recognise that action is required. Availability of compiled, accessible data will lead to and promote our critical need to work toward equitable adaptation and attain sustainable resiliency of the Middle Rio Grande’s common water supply and air quality.
A data dashboard is needed to provide on-line access to historical, modern, and current perspectives on water, air quality, health, and economic information. A dashboard is needed to help inform the public about why everyone and all concerned citizens, institutions and levels of government must do their part!
Project brief:
The Middle Rio Grande region of New Mexico has particular sustainability and resilience requirements and enforceable legal obligations (Rio Grande Compact) to reduce water depletions of the Rio Grande and tributary groundwater to sustainable levels. However, there is a lack of accessible depictions of the Middle Rio Grande’s water supply and demand mismatch. Nothing publicly accessible illustrates the surface water and groundwater resources, water uses, and current water depletions that cannot be sustained even if water supplies were not declining. Therefore, there is a corresponding lack of public visibility of New Mexico’s water crisis, both in the Middle Valley and across New Mexico. Local water institutions and governments are siloed and have self-serving missions and do not recognise the limits of the Middle Valley’s water resources.
A water data dashboard is needed to provide online open access to historical, modern, and current perspectives on water inflows, outflows, and the change in stored surface and groundwater. This dashboard should inform the public about why everyone and all water institutions and levels of government must do their part!
Given:
Data from numerous on-line and paper or spreadsheet data sources
Law of the Rio Grande
The 2004 water budget components and historical information.
Objectives:
Engage data providers to cooperatively secure access to the public data they collect and maintain.
Create one website Dashboard to present the relevant water data of the Middle Rio Grande.
Demonstrate the function and form of the Water Data Dashboard to illustrate the value of simplified presentation of aggregated data.
Illustrate the value of creating procedures for data aggregation and presentation in simplified, accessible formats so that the prototype dashboard is taken over by an institution with the resources to build and maintain an improved second-generation version.
Provide selected water data sets as set forth in 2019 Water Data Act standards and procedures to the NM Water Data Initiative.
Find a long-term home for the dashboard project with a government agency or Middle Rio Grande water institution.
Acknowledgements: The 2023 Peace Engineering summer cohort of Argentine Fulbright Scholars who analysed the Middle Rio Grande Case Study concluded that water in the Middle Rio Grande is a community problem that requires a community driven solution.
Any views, thoughts, and opinions expressed herein are solely that of the author(s) and do not necessarily reflect the views, opinions, policies, or position of the Engineering Professors’ Council or the Toolkit sponsors and supporters.
Authors: Prof Simon Barrans (University of Huddersfield), Harvey Kangley (Associated Utility Supplies Ltd), Greg Jones (University of Huddersfield) and Mark Newton (Associated Utility Supplies Ltd)
Keywords: Knowledge Transfer Partnership, Design and Innovation, Student Projects, Railway Infrastructure
Abstract: A six year collaboration between the University of Huddersfield and Associated Utility Supplies Ltd has resulted in one completed and one ongoing KTP project, two successfully completed First of a Kind projects for the rail industry and the development of a new design department in the company. Benefits to the University include, graduate and placement student employment, industrially relevant final year and masters projects and the application of University research. Continued collaboration will generate a case study for the next REF. In this paper we explore the various mechanisms that have been used to facilitate this work.
The opportunity
Network Rail felt that their current supply chain was vulnerable with many parts being single source, some from overseas. They addressed this issue by engaging with SMEs who could develop alternative products. A local company, AUS, believed they could tackle this challenge but needed to develop their design and analysis capability. Their collaboration with the University of Huddersfield enabled this.
Seed funded taster projects
In 2016 AUS approached regional development staff at the 3M Buckley Innovation Centre, the University‘s business and innovation centre, with two immediate needs. These were: an explanation as to why a cast iron ball swivel clamp had failed in service, and a feasibility study to determine if a cast iron cable clamp could be replaced with an aluminium equivalent. Both these small projects were funded using the University’s Collaborative Venture Fund, an internal funding scheme to deliver short feasibility projects for industry. This incentivises staff to only engage in collaborations where there is a high expectation of significant external future funding, and which are low risk to an industry partner.
Knowledge Transfer Partnership (KTP) Projects
KTPs are managed by Innovate UK and are one of the few Innovate UK grants that are designed to have a university as the lead organisation. They are particularly attractive to SMEs as Innovate UK funds 67% of the project cost. The costs cover: the employment costs for a graduate, known as the Associate, who typically works full time at the company; an academic supervisor who meets with the Associate for half a day a week; and administrative support. The key measure of success of a KTP project is that it leaves the company generating more profit and hence, paying more tax. Increased employment is also desirable.
The first, three-year KTP project, applied for in January 2017 and started in June 2017, aimed to provide the company with a design and analysis capability. A Mechanical Engineering graduate from Huddersfield was recruited as the Associate and the Solidworks package was introduced to the company. A product development procedure was put in place and a number of new products brought to market. The Associate’s outstanding performance was recognised in the KTP Best of the Best Awards 2020 and he has stayed with the company to lead the Product Innovation team.
The second, two-year KTP project started in November 2020 with the aim of expanding the company’s capability to use FRP materials. Whilst the company had some prior product experience in this area, they were not carrying out structural analysis of the products. FRP is seen as an attractive material for OLE structures as it is non-conductive (hence removing the need for insulators) and reduces mass (compared to steel) which reduces the size of foundations needed.
First of a kind (FOAK) projects
The Innovate UK FOAK scheme provides 100% funding to develop products at a high technology readiness level and bring them to market. They are targeted at particular industry areas and funding calls are opened a month to two months before they close. It is important therefore to be prepared to generate a bid before the call is made. FOAKs can and have been led by universities. In the cases here, the company was the lead as they could assemble the supply chain and route to market. The entire grant went to the company with the university engaged as a sub-contractor.
The first FAOK to support development of a new span-wire clamp was initially applied for in 2019 and was unsuccessful but judged to be fundable. A grant writing agency was employed to rewrite the bid and it was successful the following year. Comparing the two bids, re-emphasis of important points between sections of the application form and emphasising where the bid met the call requirements, appeared to be the biggest change.
The span-wire clamp is part of the head-span shown in figure 1. The proposal was to replace the existing cast iron, 30 component assembly with an aluminium bronze, 14 component equivalent, as shown in figure 2. The FOAK project was successful with the new clamp now approved for deployment by Network Rail.
The University contributed to the project by testing the load capacity of the clamps, assessing geometric tolerances in the cast parts and determining the impact that the new clamp would have on the pantograph-contact wire interface. This latter analysis used previous research work carried out by the University and will be an example to include in a future REF case study.
The second FOAK applied for in 2020 was for the development of a railway footbridge fabricated from pultruded FRP sections. This bid was developed jointly by the University and the company, alongside the resubmission of the span-wire FOAK bid. This bid was successful and the two projects were run in parallel. The footbridge was demonstrated at RailLive 2021.
Additional benefits to University of Huddersfield
In addition to the funding attracted, the collaboration has provided material for two MSc module assignments, six MSc individual projects and 12 undergraduate projects. The country of origin of students undertaking these projects include India, Sudan, Bangladesh, Egypt, Syria and Qatar. A number of these students intend to stay in the UK and their projects should put them in a good position to seek employment in the rail industry. A number of journal and conference papers based on the work are currently being prepared.
Figure 1. Head-span showing span-wires and span-wire clamp.
Figure 2. Old (left) and new (right) span-wire clamps.
Any views, thoughts, and opinions expressed herein are solely that of the author(s) and do not necessarily reflect the views, opinions, policies, or position of the Engineering Professors’ Council or the Toolkit sponsors and supporters.
Keywords: Civil Engineering Design, Building Information Modelling, BIM, Digital Engineering, Industry, Collaboration
Abstract: This project, developed jointly with industry partners at Multiplex, allowed Civil Engineering students at UCL to develop their understanding and technical skills around the use of Building Information Modelling (BIM) on civil engineering projects and related software. Students worked on a model of an emergency shelter (designed by UCL alumnus) and were required to consider the relevant parties involved (technical and non-technical), the information they require and how to utilise the model to organise and communicate this information effectively.
Background
Digital engineering tools and Building Information Modelling (BIM) are increasingly becoming important features of modern construction projects. The design teaching team in the Department of Civil, Environmental and Geomatic Engineering (CEGE) at University College London (UCL) recognised the need to embed this practice into parts of the design teaching delivery for students on the Civil Engineering undergraduate programmes.
UCL and Mulitplex (civil engineering contractor) had been partnering on school outreach activities for several years. A discussion at such an event led to a realisation that there was good alignment on how these topics should be taught, with a focus on information and communication rather than modelling. Staff at UCL had already started developing a project that would involve using elements of BIM in the design development of an emergency shelter for humanitarian relief and that the project should encourage students to think about the information and communication aspects of this. The digital engineering team at Multiplex then agreed to join the project and provide technical assistance, to develop and deliver teaching materials and to provide real life examples and case studies to supplement the project.
The Brief
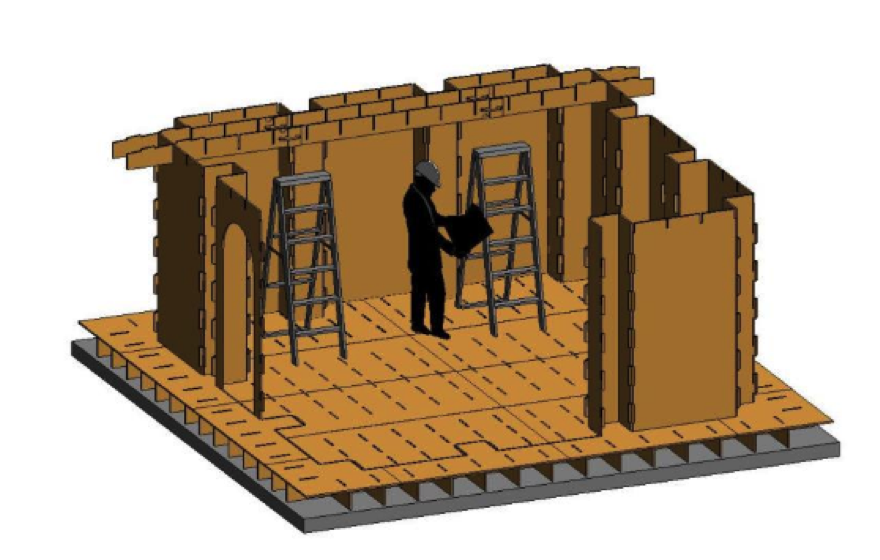
Students were provided with a pre-developed REVIT® model of an emergency shelter design made, predominantly, from timber. The shelter had been designed by a UCL alumnus during their time as a UCL student and agreement was granted to use it for this project. Students were presented with an imagined scenario that they were working for a charity that was planning to build 10 of these shelters in Haiti to assist with humanitarian relief effort following an earthquake. The students needed to consider which parties would need to be communicated with, what information they would need, how this information could be communicated with them and how the digital model could assist with this process.
Figure 1. Image of Emergency Shelter model in REVIT®
Students were encouraged to consider (but not limited to) included:
Design information (limits, assumptions, etc)
Commercial
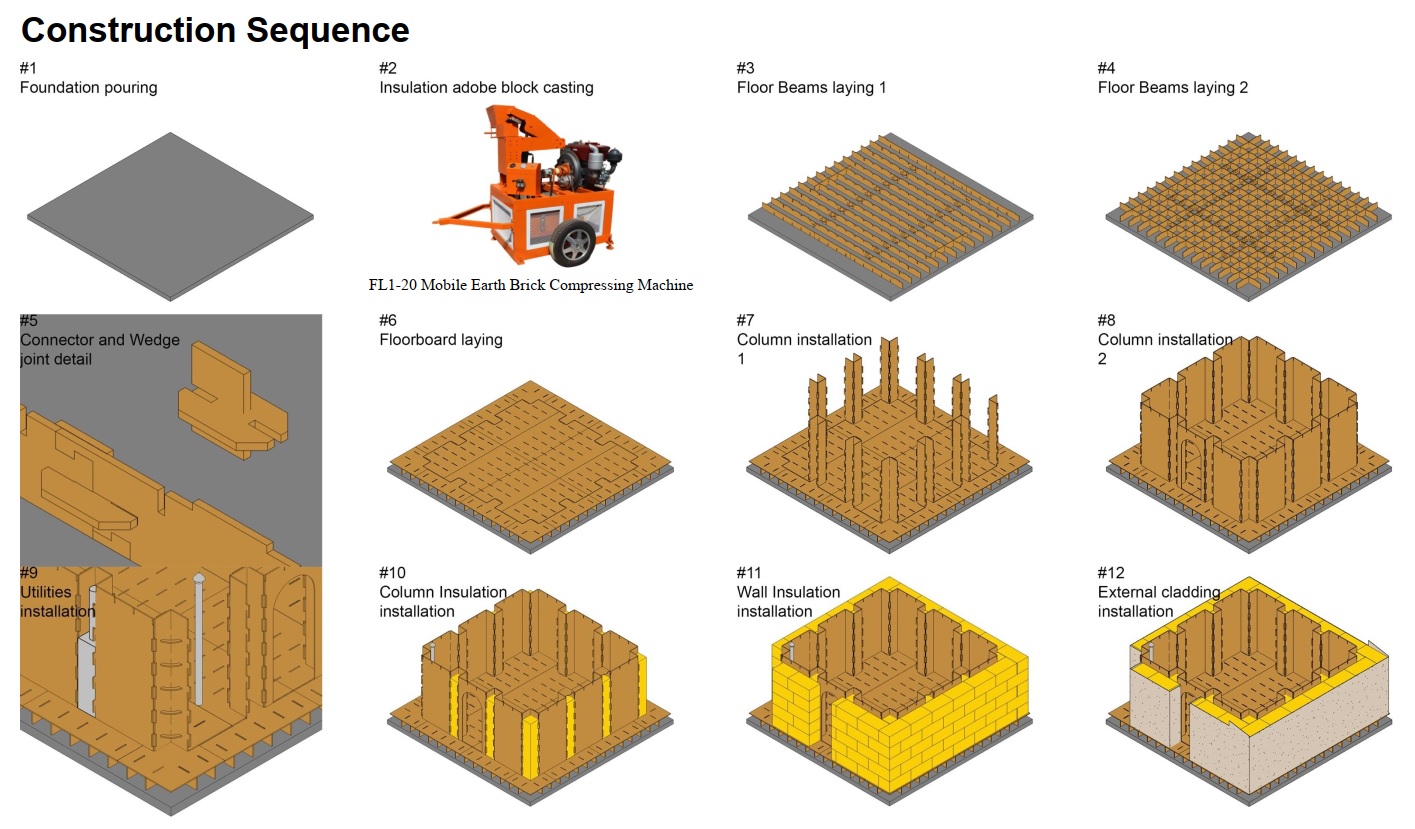
Construction (programme, logistics and sequencing)
Health and safety
Environmental factors
Handover information and future maintenance requirements
Students were required to research the relevant information and populate the REVIT® model appropriately and professionally.
Requirements
Teams (of 6) were required to provide a 10xA3 page report that would run through each of the potential parties to communicated with, what information they would need and how the model would be used to enable this communication. They also needed to describe any assumptions that were made and how information was selected during the research phase. They needed to highlight the critical thinking that had been carried out in relation to sources of information and its suitability and reliability.
Figure 2. Use of model to explain construction sequence
Teams also needed to submit their completed REVIT® model files for inspection as well as an 8 min video presentation that would:
Present the completed model and show competency in finding the relevant information for different elements
Showcase how the model enhanced communication to each of the relevant parties
Explain how the team collaborated to produce a justified proposal
Discuss problems encountered and how they were overcome
Figure 3. External view of model
Delivery
Course material was delivered over 4 sessions with a final session for presentations:
Session 1: Project introduction and software introduction
Session 2: (i) Information and exporting in REVIT®. (ii) Commercial overview
Session 3: (i) Construction and Logistics. (ii) Health, safety and environmental factors
Session 4: (i) Handover requirements. (ii) Maintainable assets. (iii) Building management
Session 5: Student presentations
Sessions were co-designed and delivered by a UCL academic and a digital manager from Multiplex. The sessions involved a mixture of elements incl. taught, tutorial and workshop time that allowed students to work in their groups.
Learning / Skills Development
The project aimed to develop skills and learning in the following areas:
Improve REVIT® / software skills
Understand the benefits of BIM to a multi-party construction project particularly in relation to information and communication.
Improve construction knowledge
Recognise that digital technology isn’t a replacement for engineering knowledge and input.
Improve employability of students by equipping them with relevant and up-to-date construction tools and techniques.
Benefits of Collaborating
The first benefit was the inspirational aspect of working on a shelter design that had been produced by a former UCL student. This Alumnus contributed to the introduction session by running through their design and this helped students understand just how much had been achieved by someone in their position.
The collaboration with Multiplex’s digital team brought obvious benefits to the technical skills development but also benefitted student understanding by showing how these skills are being used on live construction sites. The process of learning from and presenting to practicing construction professionals also allowed students to develop key professional behavioural skills that help develop and enhance employability.
Reflections and Feedback
Reflections and feedback from all staff involved was that the work produced was of a high quality and that this demonstrated an understanding of the project objectives from the student perspective. It was also apparent that students were becoming adept at using REVIT® software effectively and appropriately.
Wider feedback from students in the module review was very positive about the project and that it had improved their understanding of the role of digital technologies in the construction industry. Students said in feedback “BIM has helped us to look at all aspects of the design and to figure out more stuff in the same amount of time,” and, “Doing it this way [REVIT model] means you can see what you think might be a risk to the workers more easily.”
Several students posted positively about the project on their LinkedIn profiles, possibly suggesting a link between the project and employability in the minds of the students.
2 of the students successfully applied for summer internships with Multiplex’s digital team immediately following the project and were able to build on their digital engineering skills further.
The project was featured by trade magazine BIMPlus which ran an article on the project showcasing the relative novelty and uniqueness of the approach taken.
Any views, thoughts, and opinions expressed herein are solely that of the author(s) and do not necessarily reflect the views, opinions, policies, or position of the Engineering Professors’ Council or the Toolkit sponsors and supporters.
 “A new report from the National Engineering Policy Centre about resource efficiency and demand reduction for critical materials to support the UK’s existing Net Zero Strategy.
 Theme: